
Calafell
Reference 9036 350.000 €
- Rooms: 3
- Bathrooms: 1
- Constructed area: 132,00 m²
- Useful area: 86,00 m²
- Plot area: 696,00 m²
 Share
Share



- INFORMATION
- SEE ON MAP
- ENERGY PERFORMANCE CERTIFICATE
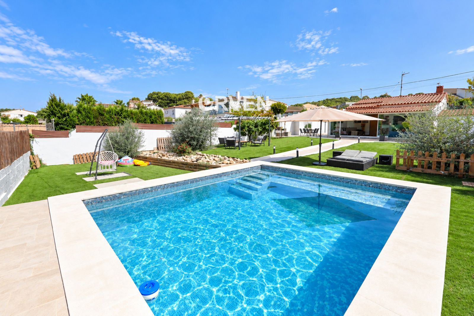
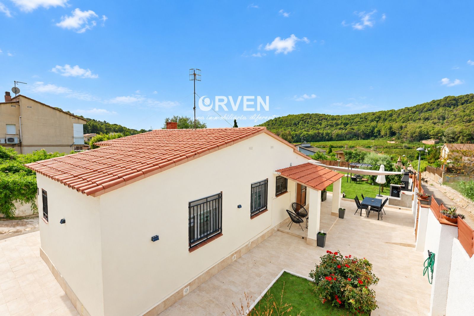
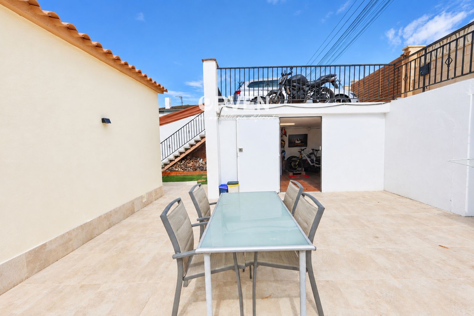
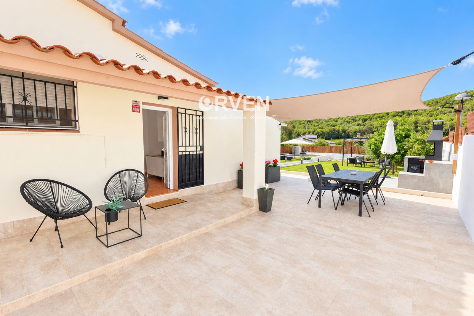
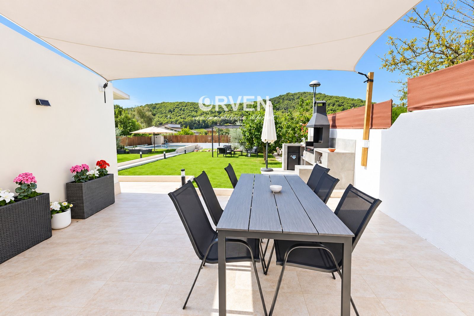
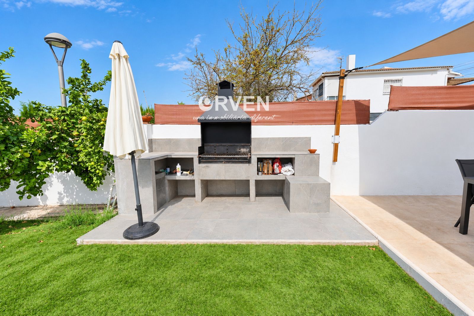
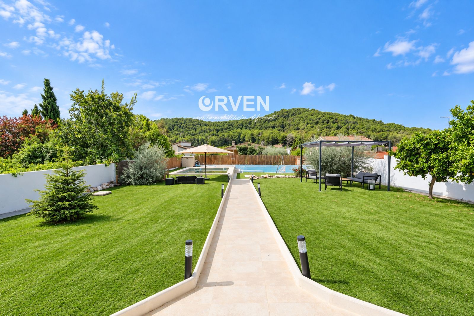
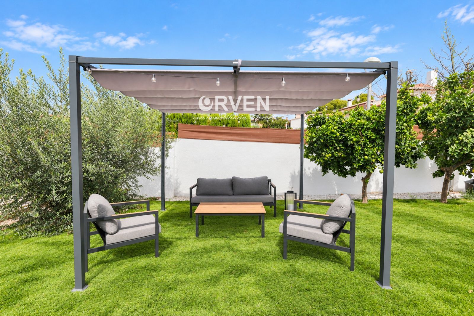
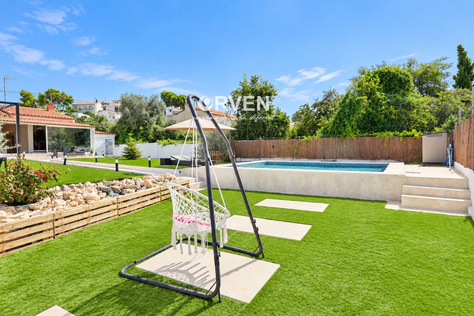
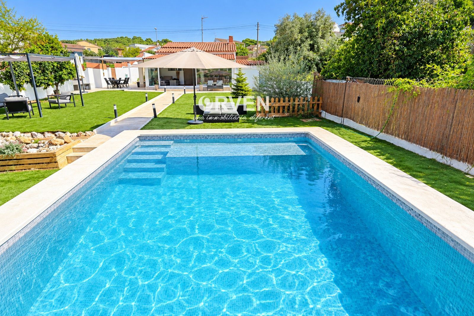
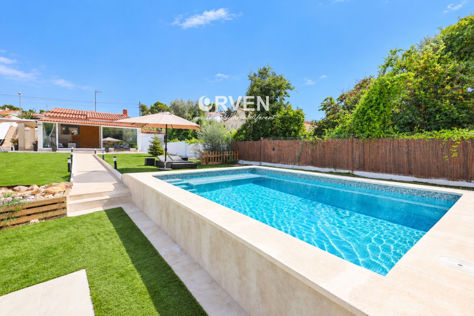
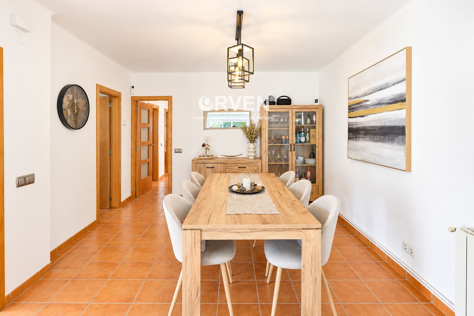
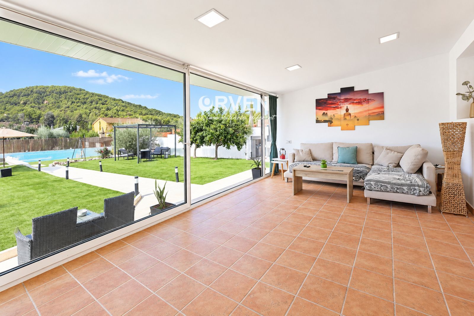
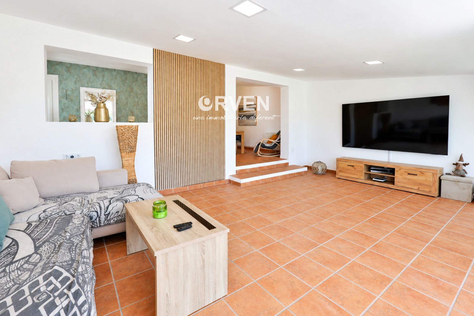
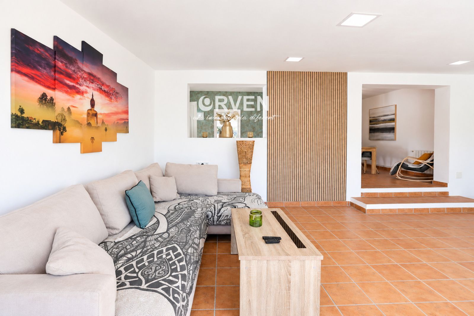
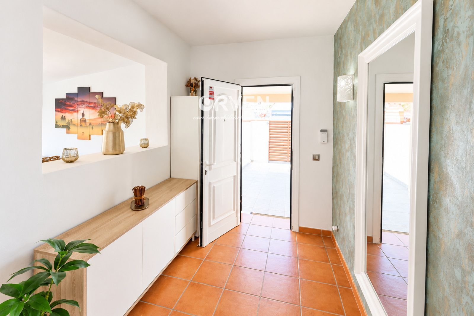
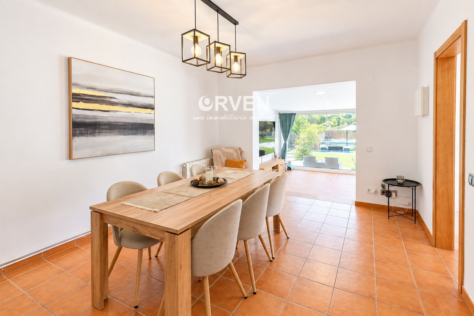
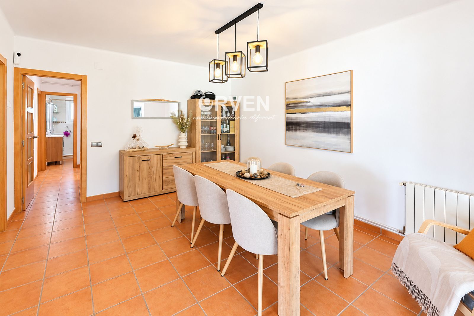
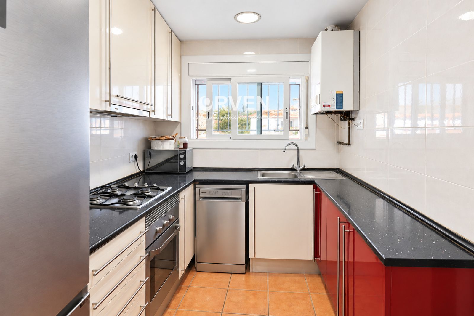
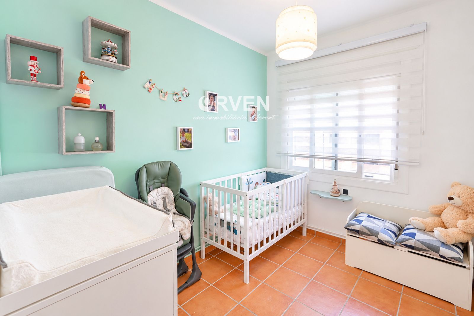
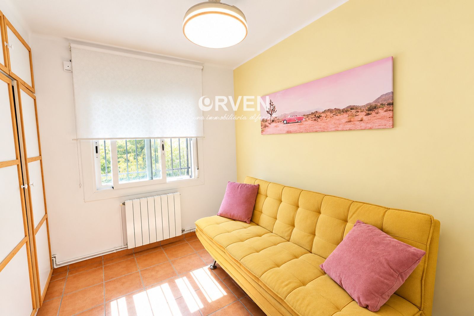
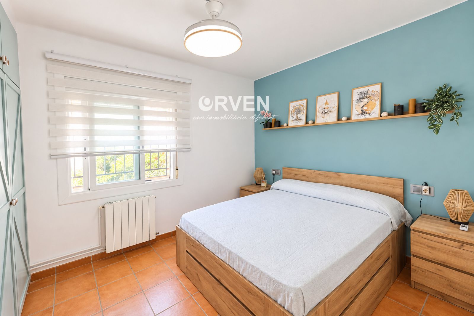
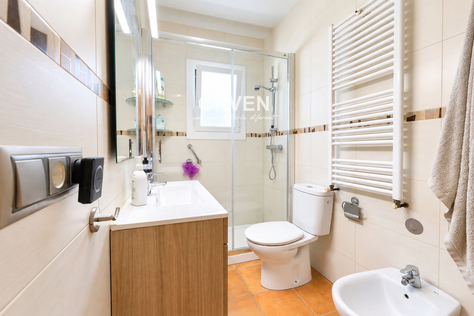
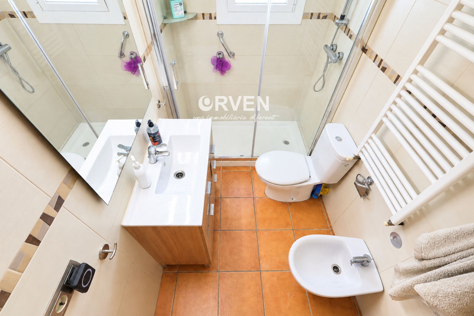
🏡 DETACHED VILLA WITH POOL AND LARGE GARDEN IN CALAFELL PARK. A home designed for enjoyment indoors... but above all, outdoors. We present this cozy detached home located in the Calafell Park residential area; it is surrounded by a peaceful neighborhood setting and features outdoor spaces that turn every day into a mini-getaway. Stepping into the garden reveals the home's greatest appeal: a fantastic private pool, expansive green areas, various spots for relaxation, and a thoughtfully designed outdoor layout that invites you to spend hours in the open air. It is the perfect space for sunny breakfasts, afternoons by the pool, family gatherings, summer dinners, or simply unwinding while taking in the natural surroundings. The plot features a large lawn, relaxation areas, trees and greenery, an outdoor dining space, a barbecue area, and various zones that allow you to enjoy the garden in many different ways. Adjacent to the house, there is also a pleasant terrace covered by a shade sail—ideal for creating an outdoor dining area protected from the sun. And when the heat arrives, the star attraction is clear: an inviting, generously sized private pool, perfectly integrated into the garden and featuring a surrounding deck area for sunbathing and enjoying long summer days. A comfortable, light-filled interior connected to the garden. The home conveys a pleasant sense of spaciousness and functionality. The living room is bright and airy, featuring a large glass opening that leads to the garden, allowing the indoor and outdoor spaces to blend seamlessly. From the sofa, views of the greenery and the pool become part of the décor. Next to the living room lies a cozy dining area—spacious and comfortable for family gatherings—maintaining a pleasant visual flow with the outdoor space. The separate kitchen is fully equipped and efficiently designed, featuring ample storage, a U-shaped countertop, cooktop, oven, dishwasher, and a practical window that provides ventilation and natural light. The sleeping quarters offer bright, inviting bedrooms; currently configured as a master bedroom, a children's room, and a multi-purpose room—the latter perfect as an extra bedroom, home office, playroom, or guest room. The bathroom boasts a modern, functional style, equipped with a walk-in shower, vanity unit, bidet, and heated towel rail. The home also features radiators in various rooms and large windows that invite in plenty of natural light. ❤️ A home meant to be truly lived in. It’s not just about square meters here. It’s about waking up, opening the garden doors, and having breakfast outside. Watching the kids play while enjoying a meal with friends. Cooling off in your own pool without ever leaving home. Ending the day in the shade of the terrace as the garden becomes your favorite spot. An especially attractive property for those seeking independence, tranquility, and outdoor space—whether as a primary residence or a place to enjoy long stays near the coast. Pool, garden, barbecue, terraces, spaciousness, and a lifestyle centered on the outdoors. This is the kind of home that is best understood in person. Come and discover it. You might arrive just to take a look and end up picturing your future summers here. 📞 Contact us to arrange a visit. 🔑 We’d be delighted to show you around and help you discover everything this home has to offer.
 Request more information about this property
 ENERGY CERTIFICATION PENDING
Offices
-
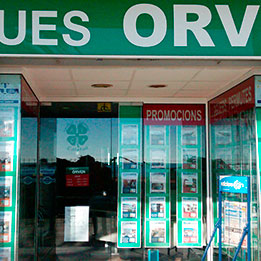 FINQUES ORVEN
CALAFELL +34 977 69 50 54 -
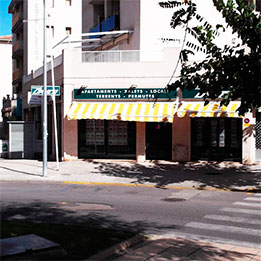 FINQUES ORVEN
TORREDEMBARRA +34 977 64 35 10